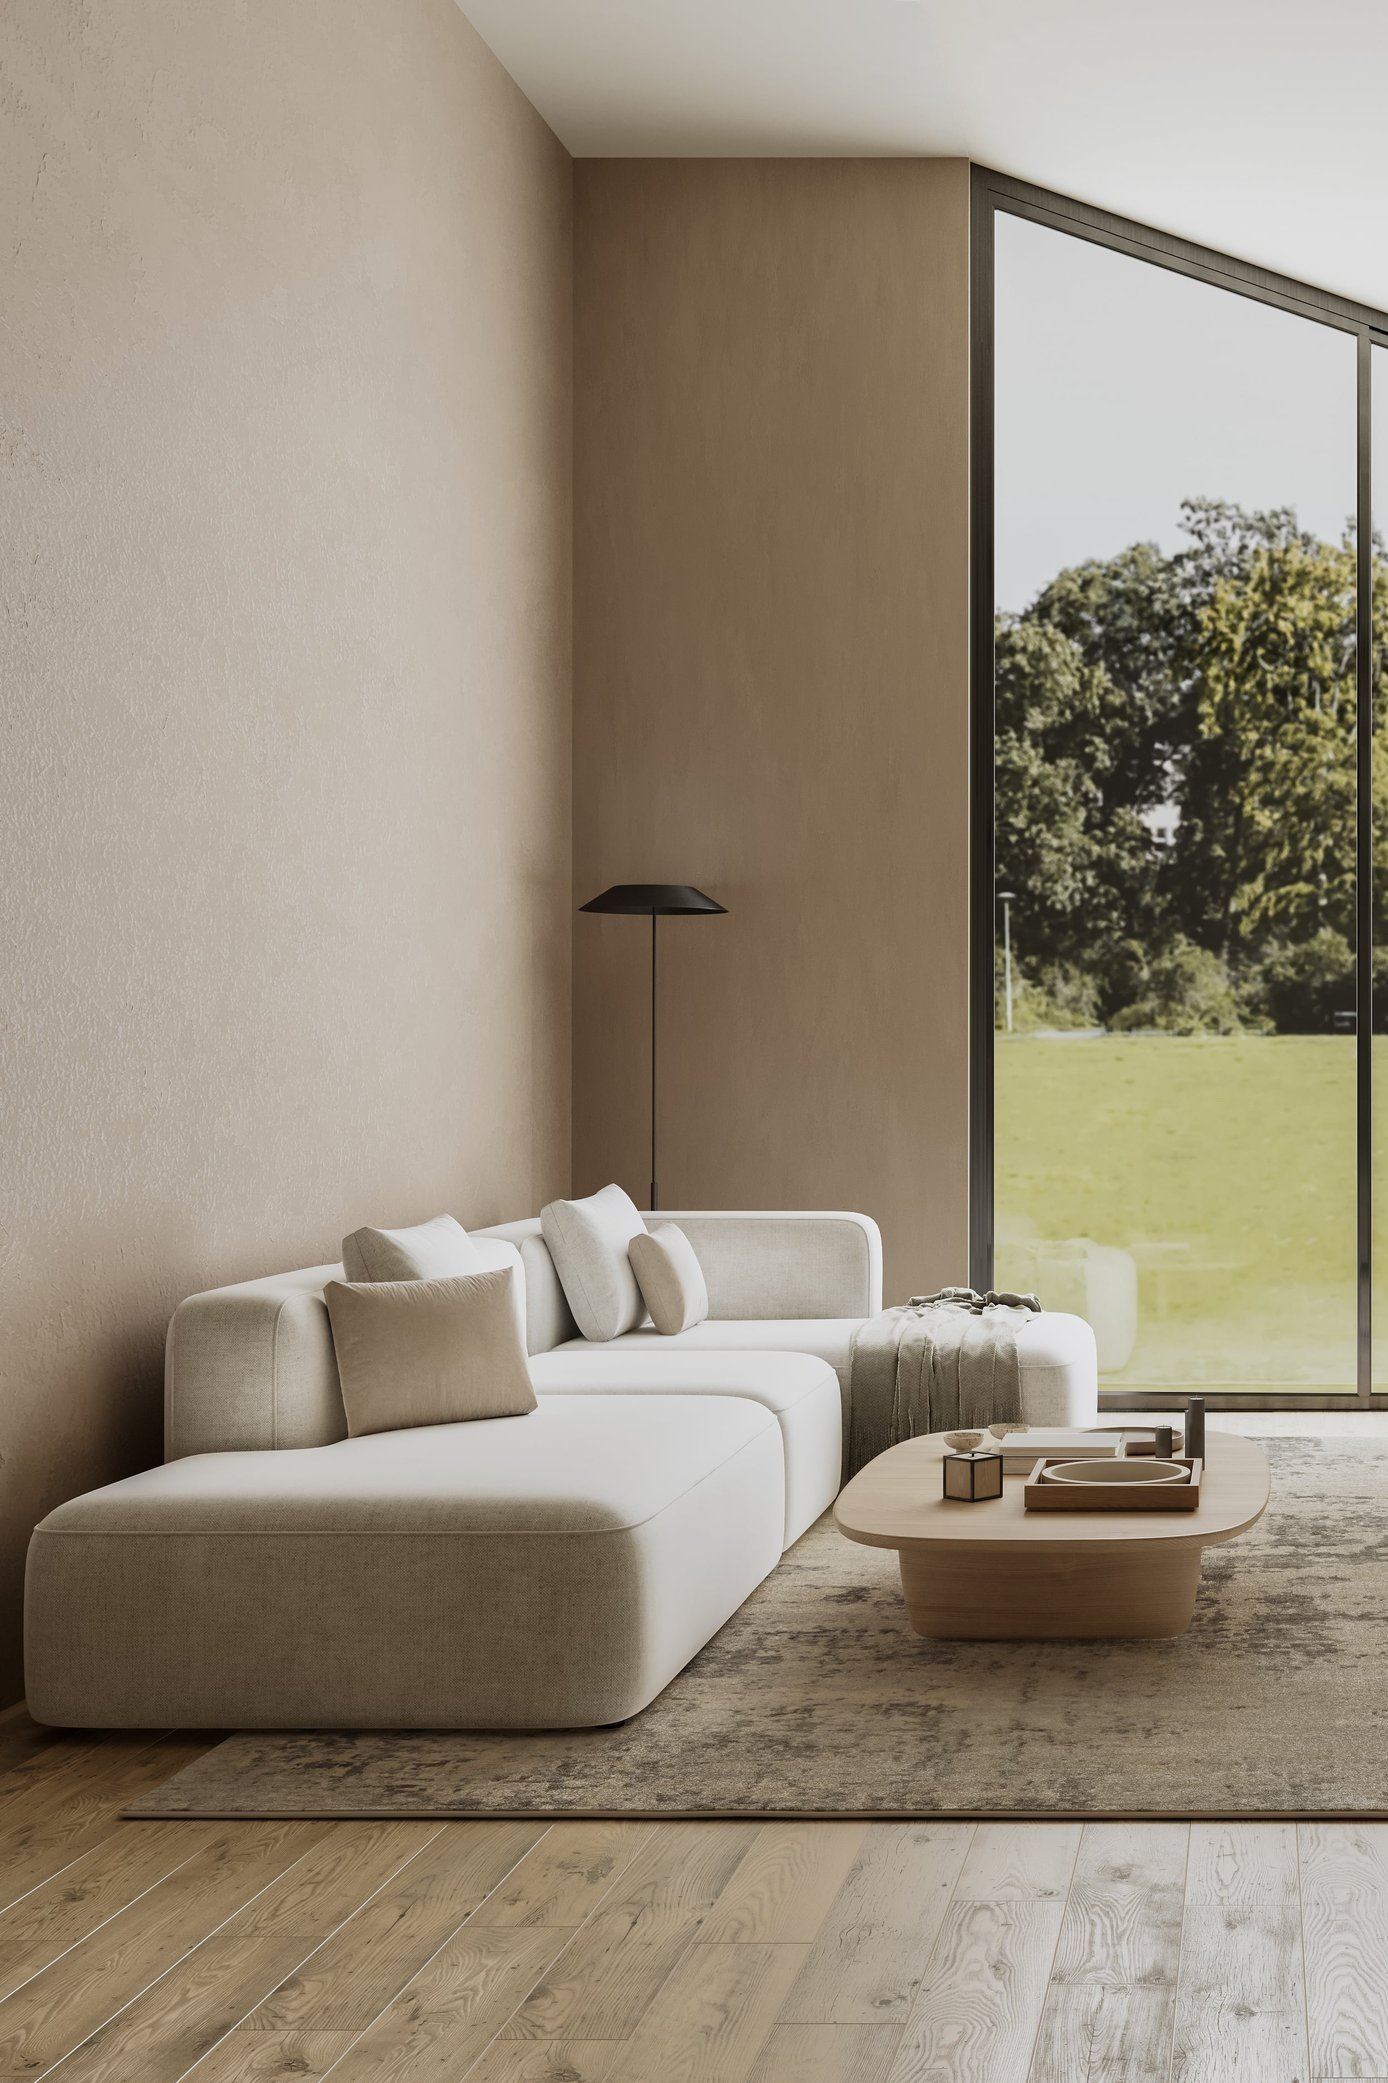
DESIGN + BUILD
One studio, from concept to completion. Most designers hand their drawings to someone else to build. At Savignon, the same team that imagines your home designs it, permits it and builds it, so nothing is lost between the vision and the finished room.
We work in four stages. Vision: we listen, study the house and define what it should feel like. Design: plans, materials and details, resolved before construction begins. Build: our own construction management, with trusted trades and daily attention. Reveal: a finished home, styled and ready to live in.
INTERIOR ARCHITECTURE & DESIGN
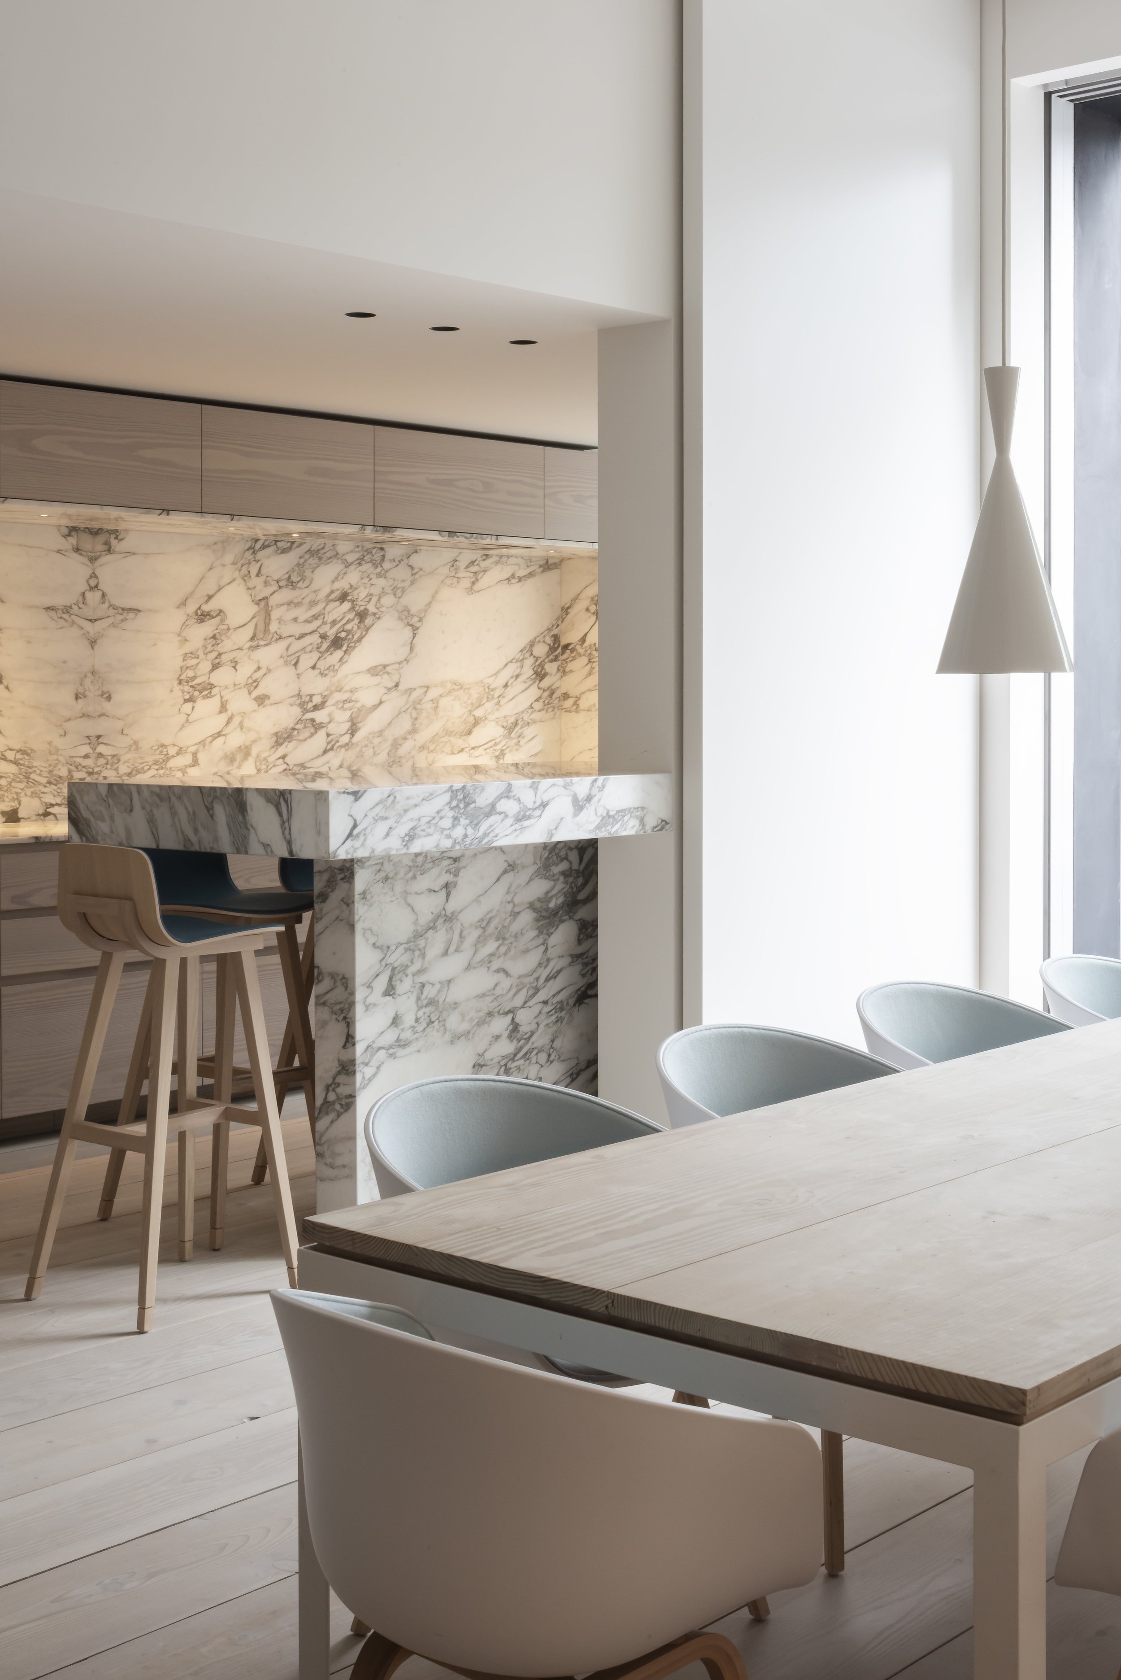
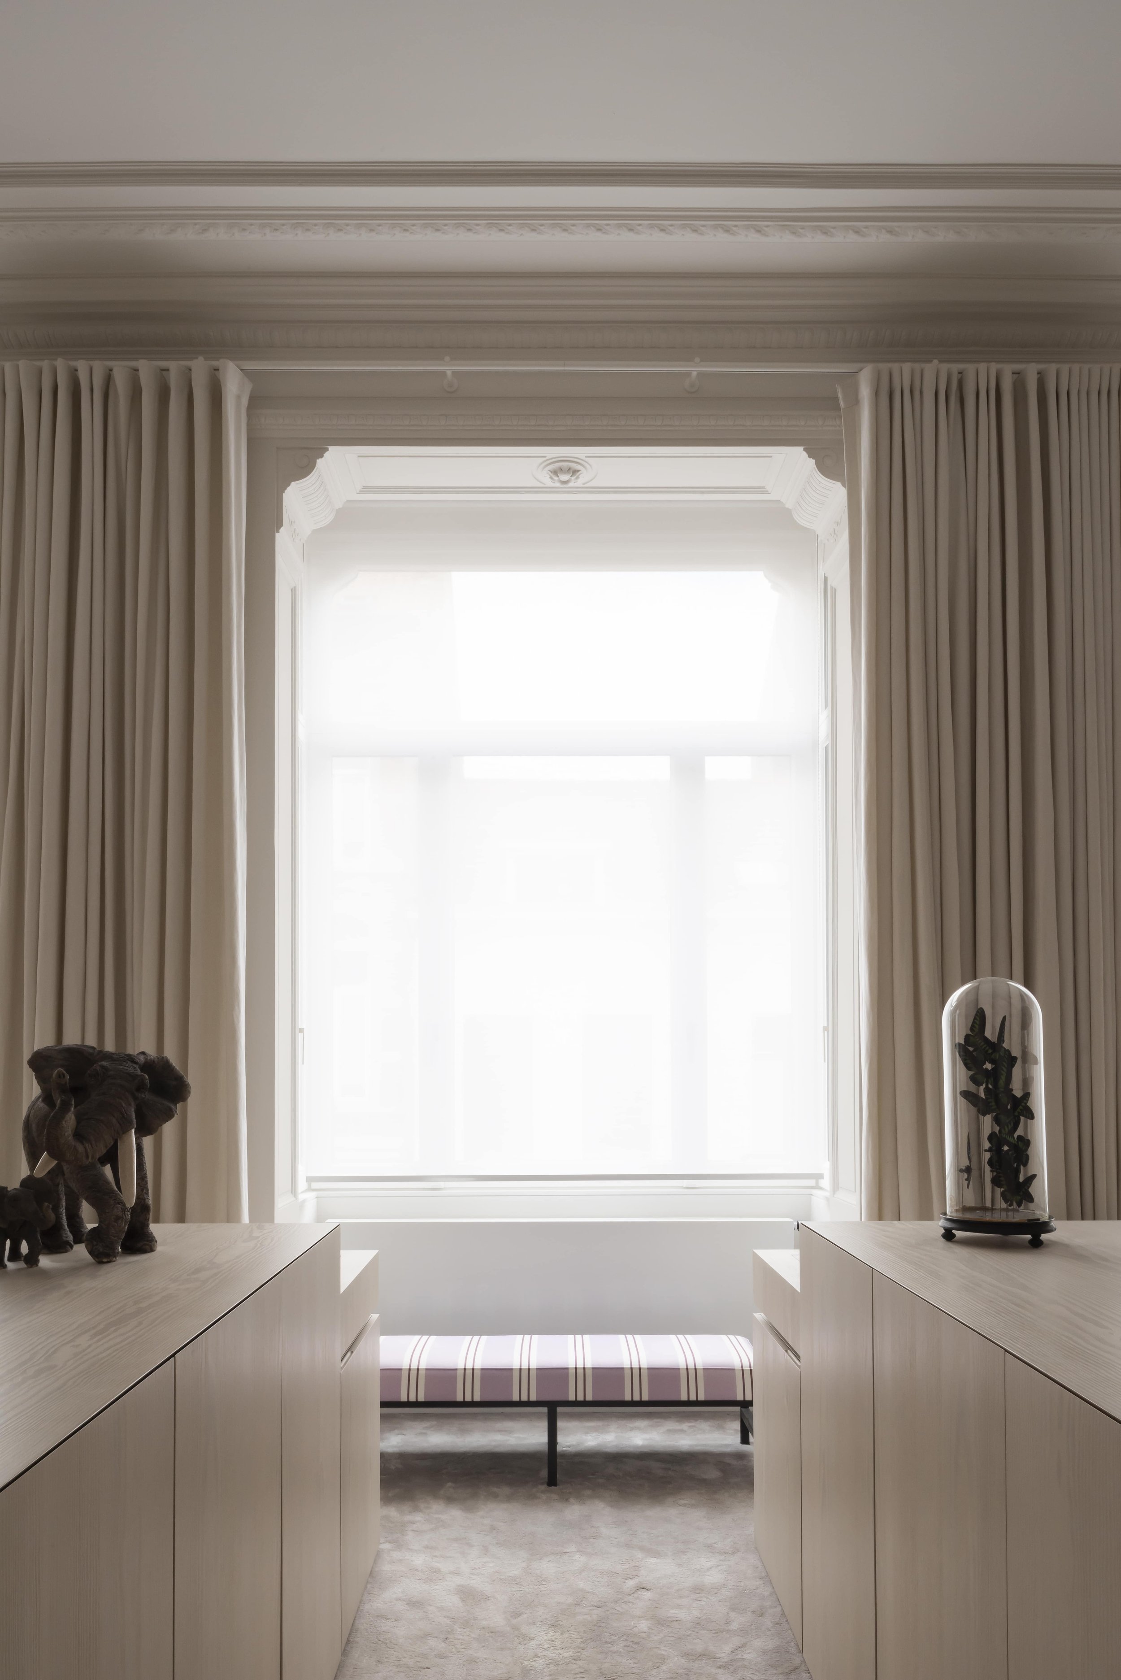
Space planning, architectural detailing, materials, finishes, lighting and furnishings, composed with restraint and built to last. We design the whole room at once, from the line of a ceiling to the grain of a cabinet door, so every decision supports the next. Drawings and specifications are complete before construction starts, which keeps budgets honest and timelines calm.

REMODELING & CONSTRUCTION
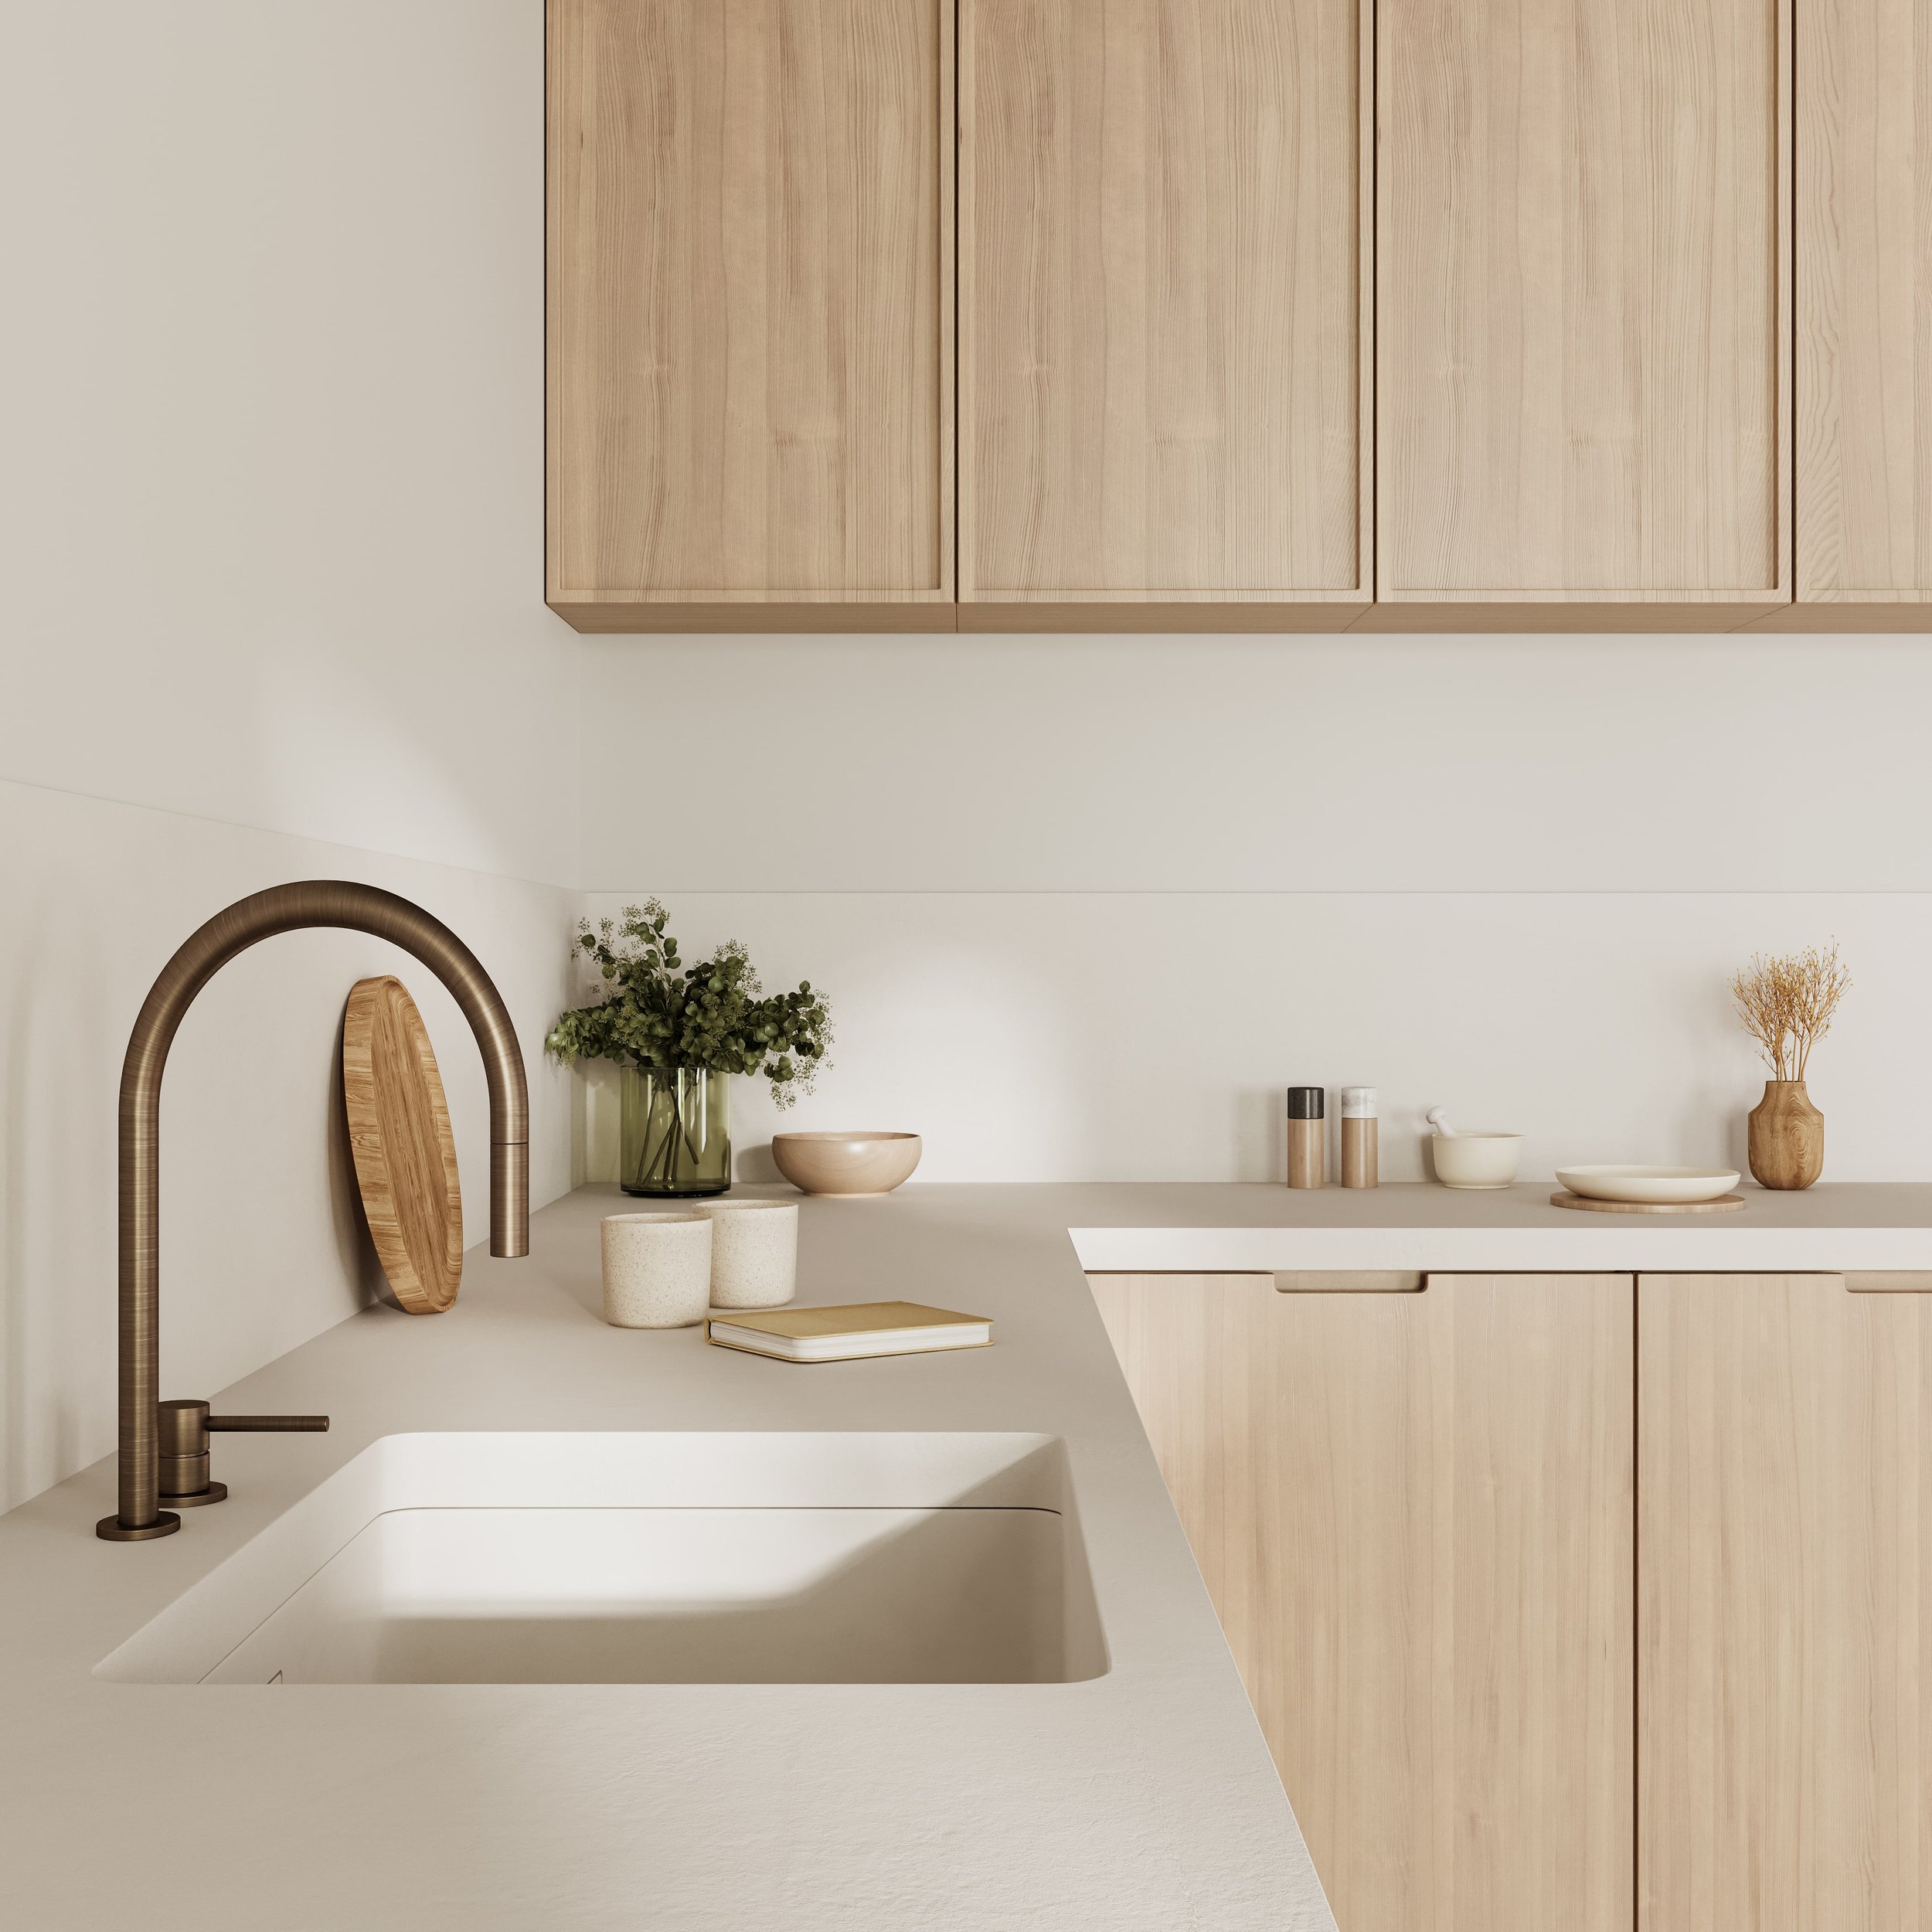
Kitchens, baths and whole-home transformations, managed by a licensed residential contractor. We handle permits, demolition, structure, systems and finish work with the same trusted trades on every project, and we are on site often, because the decisions that define a space happen inside the walls. You get one point of contact, one schedule and one standard of craft, from rough framing to the final coat of plaster.
CUSTOM HOMES & BOUTIQUE COMMERCIAL
New residences and mountain homes, designed from the inside out. We collaborate with your architect, or lead the interior architecture ourselves, so the rooms, light and materials are considered from the first sketch rather than added at the end.
We also take on a small number of boutique commercial spaces each year: salons, cafés and shops that deserve the same care as a fine home, delivered on a schedule that respects your opening day.